Interior design & space planning
Site-led layouts, customer and staff flow, concept direction, finish selection, feature areas and brand moments developed around how the business will operate.


From interior design and council documentation to fit-out coordination, signage and opening-day print, 3A helps Auckland businesses turn commercial spaces into practical, customer-ready environments.
Penrose-based · Auckland-wide · Interior design, consent, fit-out and brand delivery
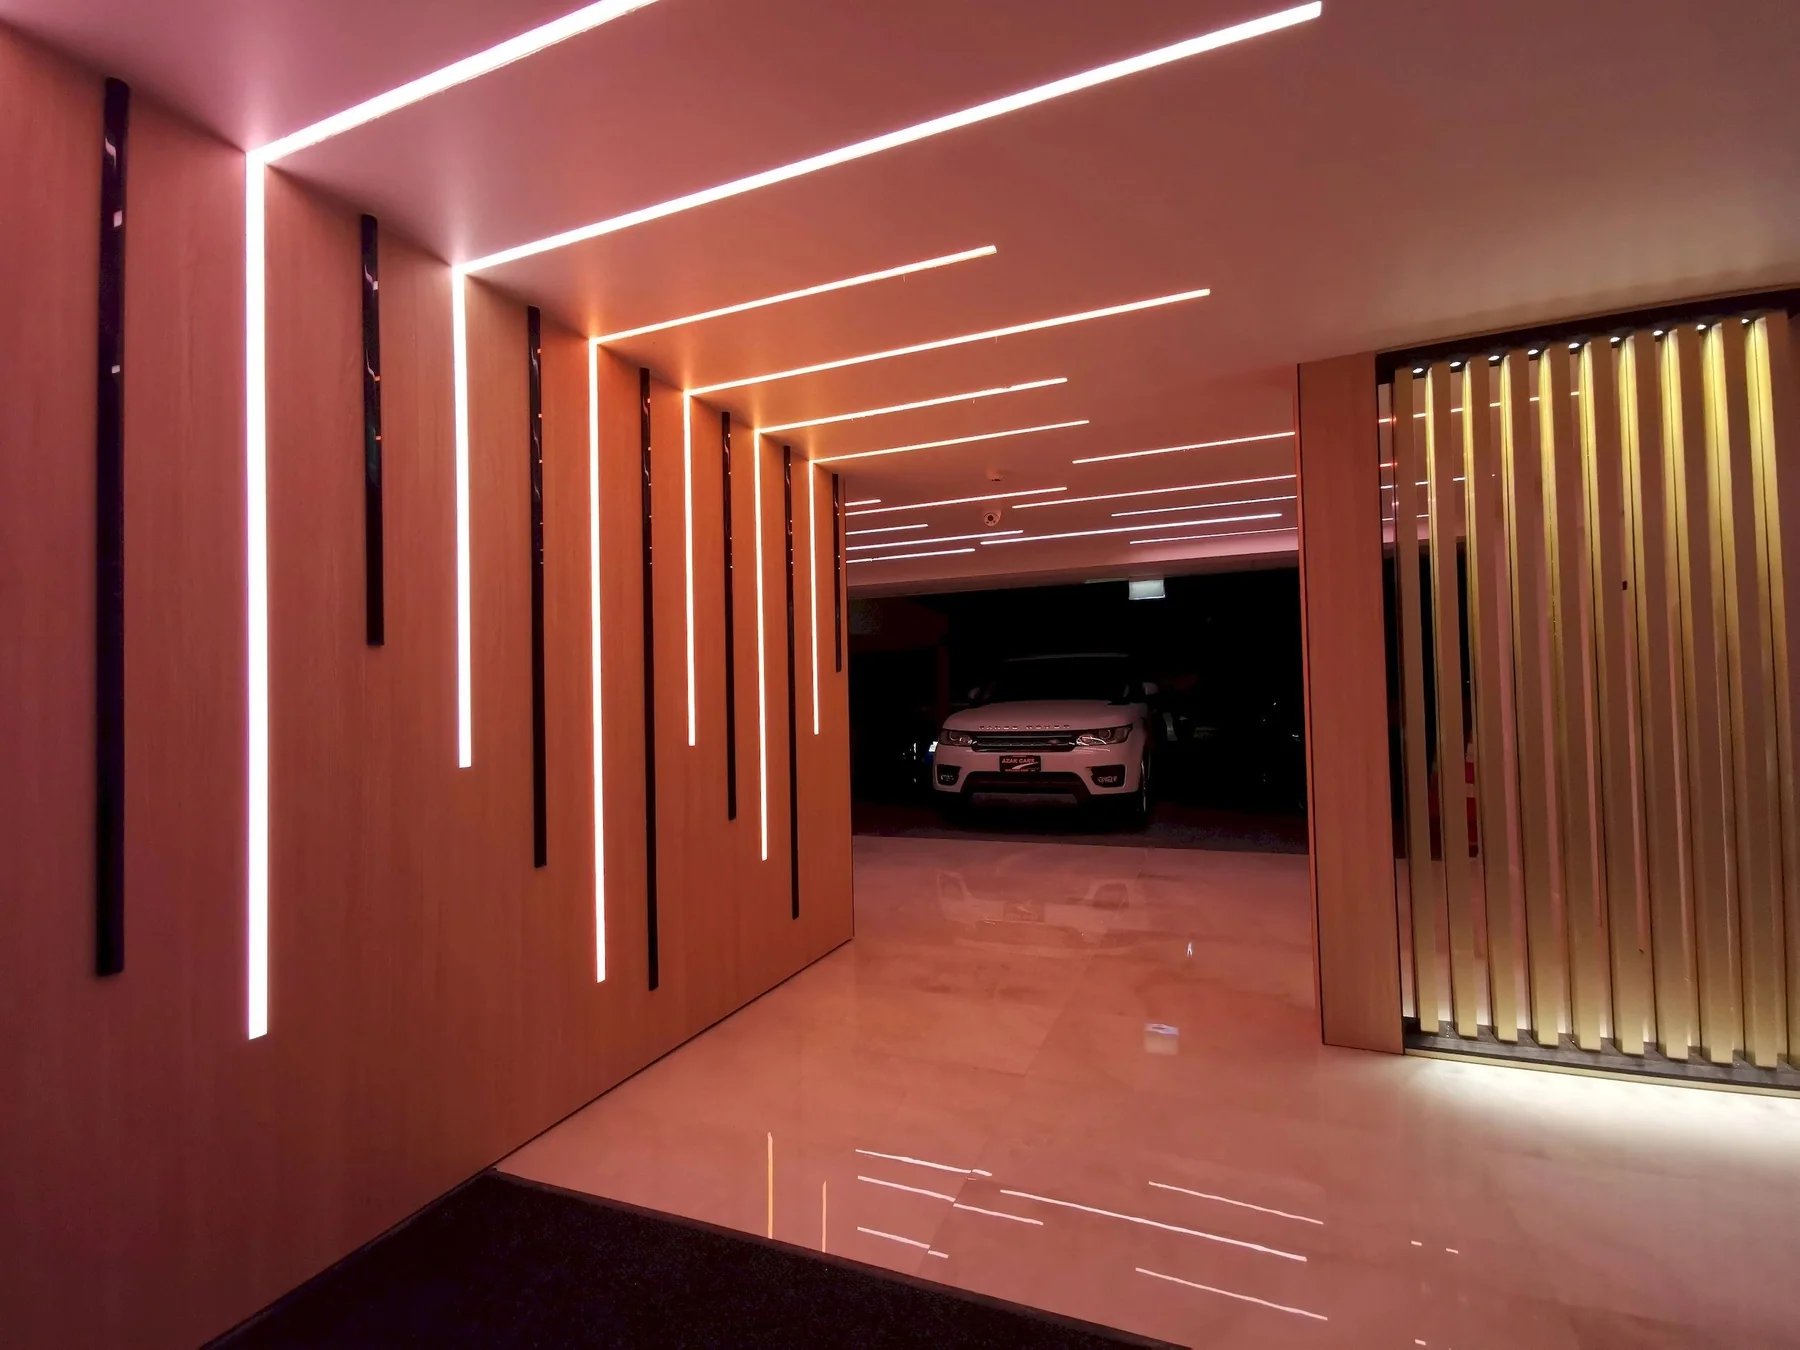
A commercial interior should support staff, guide customers and meet the practical requirements of the building. Good design brings those needs together instead of treating the layout, signage and finishes as separate purchases.
We begin with the site, the way your business operates, your lease and landlord requirements, the likely consent path, budget priorities and the date the space needs to open. That information becomes a defined scope and a production-ready plan.
Choose a focused commercial refresh or combine services into a coordinated fit-out. Responsibilities, exclusions, specialist trades and approval requirements are confirmed before work begins.
Site-led layouts, customer and staff flow, concept direction, finish selection, feature areas and brand moments developed around how the business will operate.
Consent-path review, agreed drawing and submission packages, council coordination and the required input from fire, structural or building-services consultants.
Scope, sequencing, site access, programme and relevant trades coordinated for the agreed work, with changes documented before additional work proceeds.
Customer-facing counters, product display zones, feature panels and integrated branded elements designed and coordinated to suit the space and approved scope.
Fascia signs, dimensional lettering, illuminated signage, window graphics and reception branding planned around visibility, building conditions and approvals.
Wall graphics, privacy film, menu boards, wayfinding and branded surfaces that support navigation, privacy and atmosphere without unnecessary building work.
Menus, posters, labels, promotional print, display panels and opening-day material produced from the same approved visual system.
Approved artwork, sign schedules, material information, outstanding items and repeat-order details organised so the finished space is easier to operate and maintain.
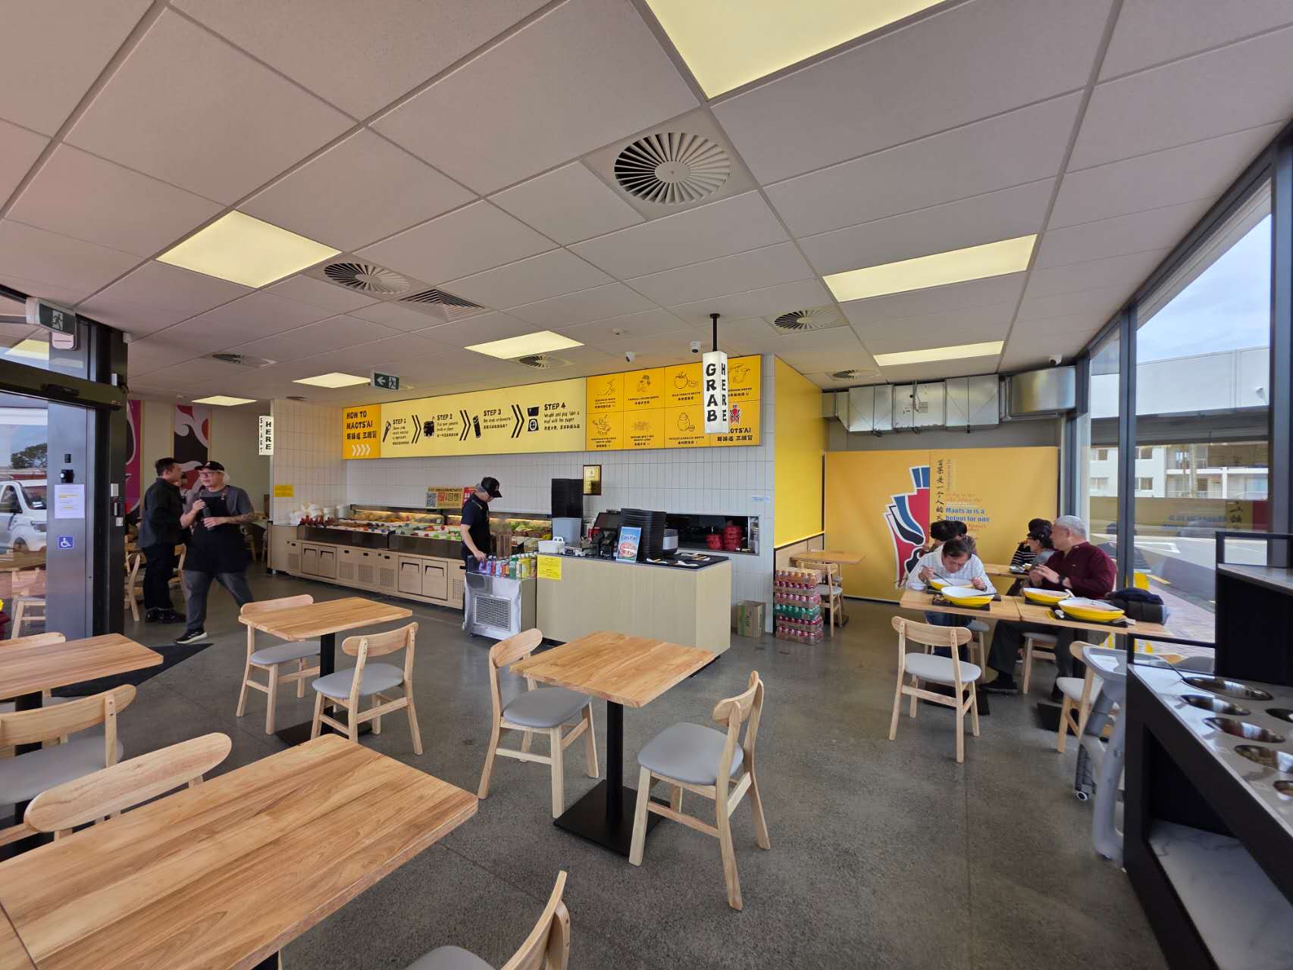
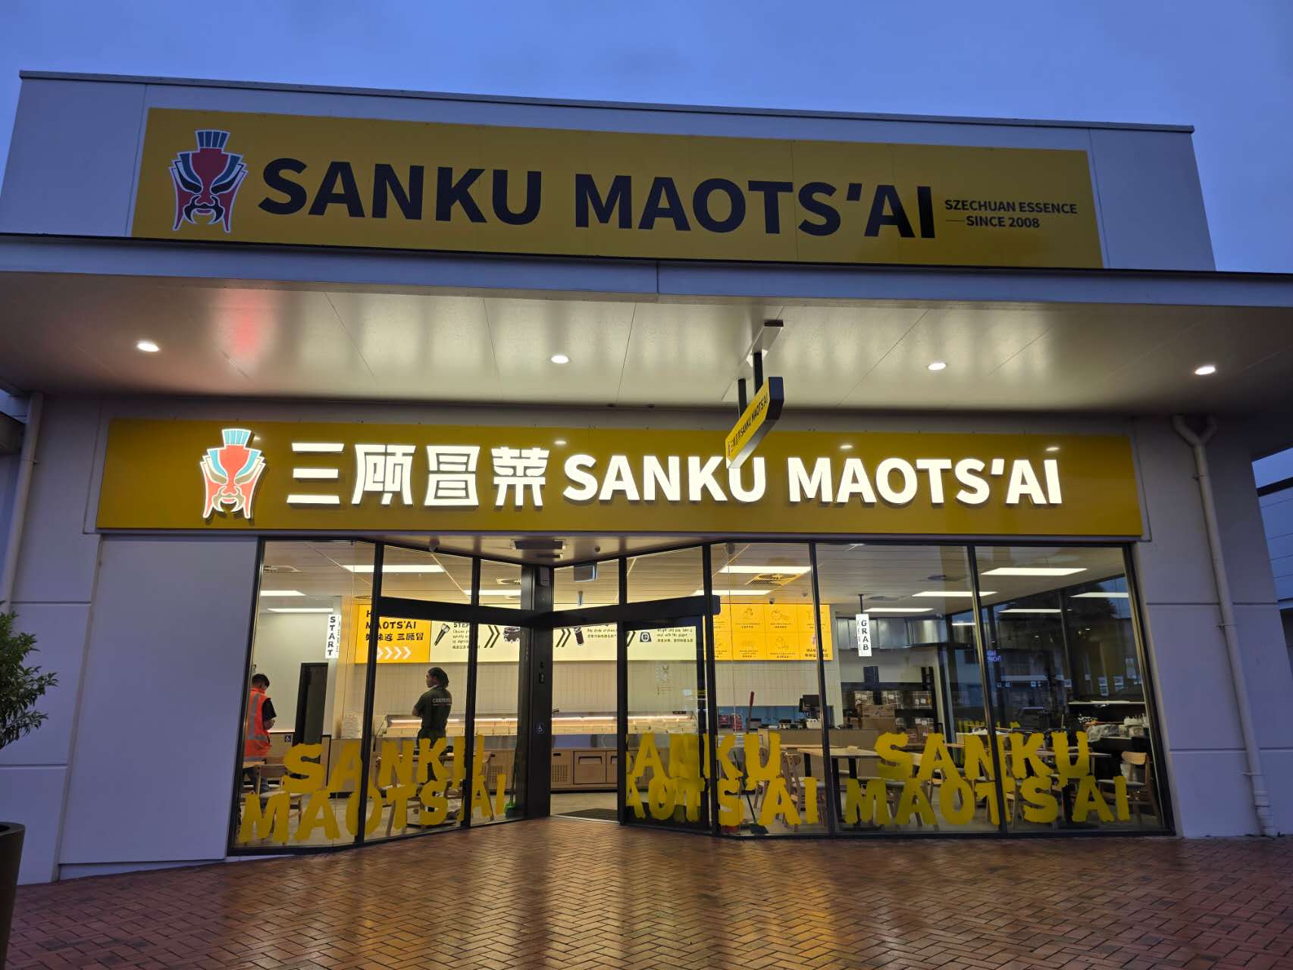
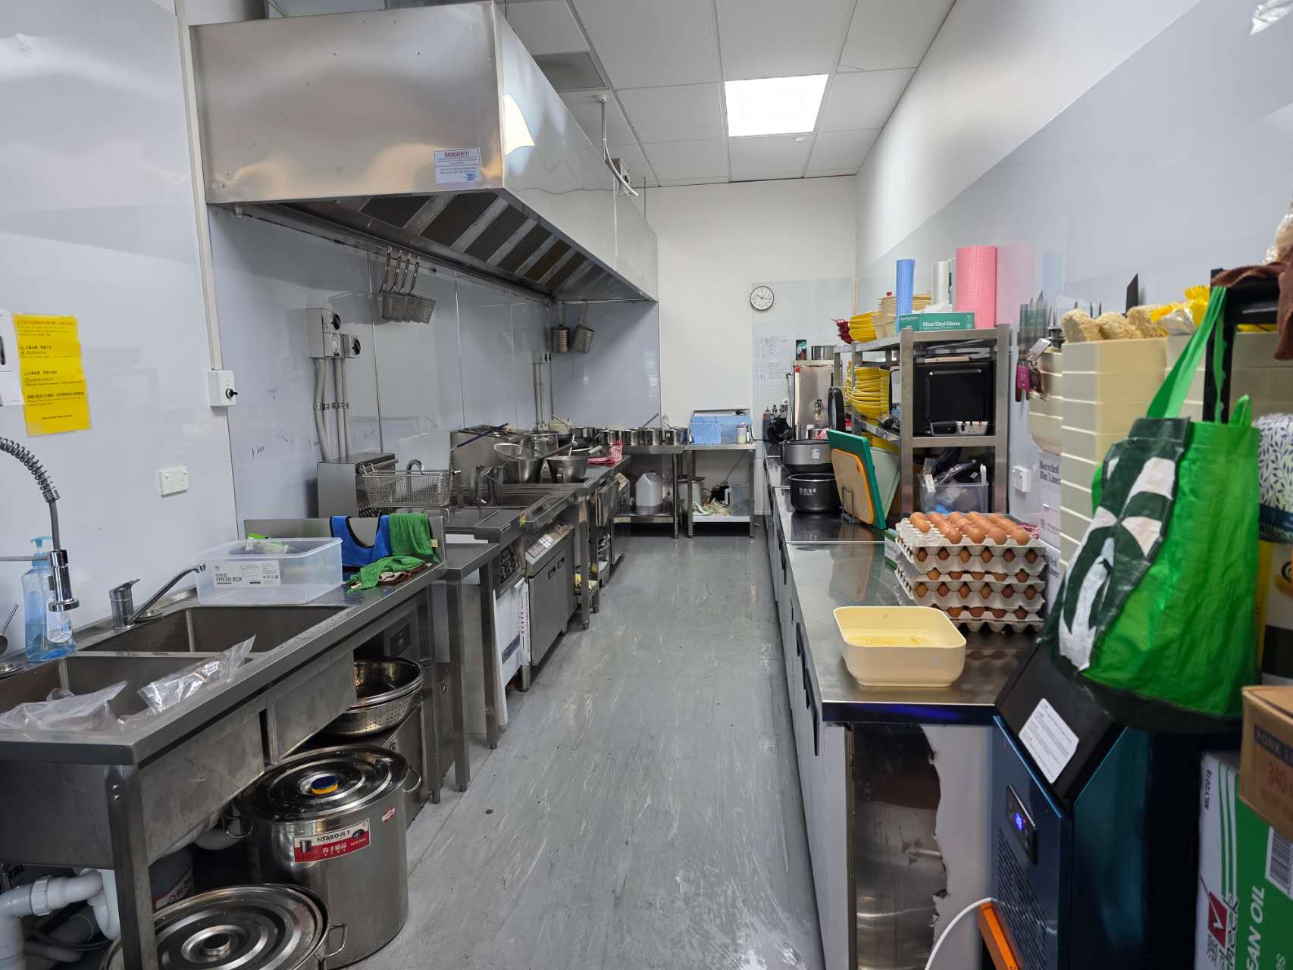
Three completed spaces and one live project—showing how 3A carries a commercial brief from empty shell to built environment.
An empty tenancy transformed into a complete restaurant environment—from customer-facing finishes to the working kitchen behind it.
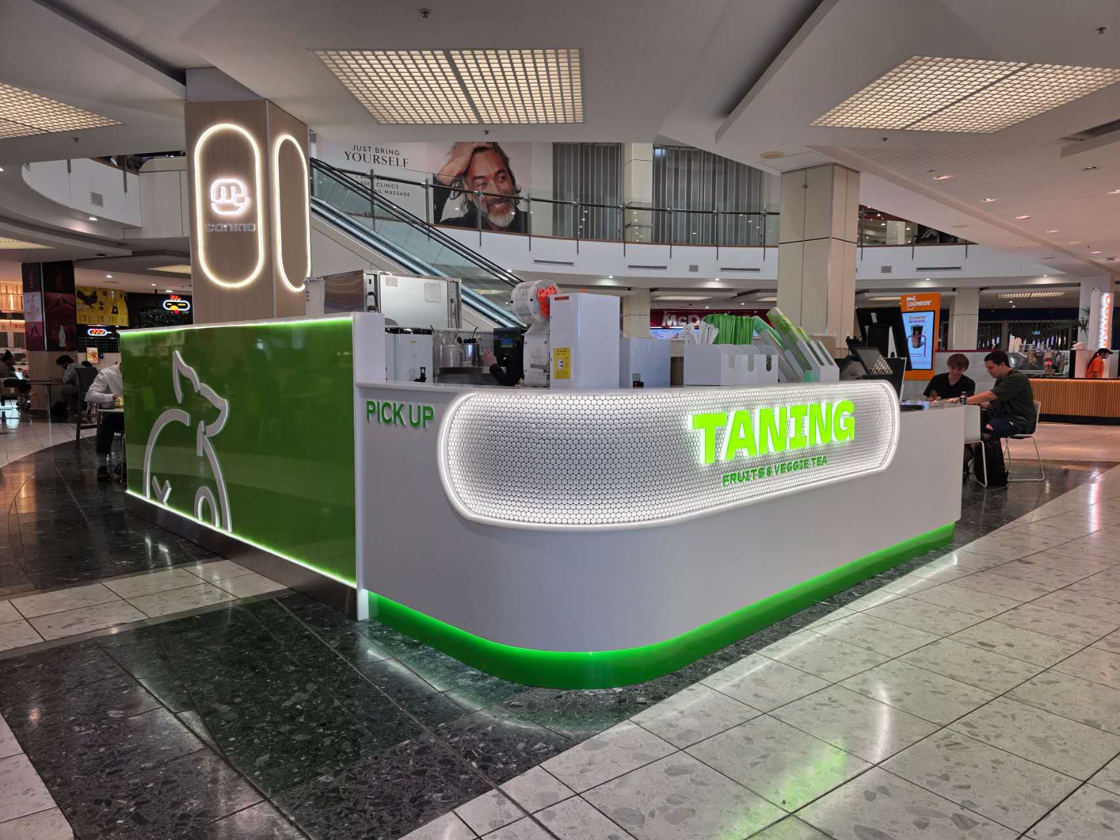
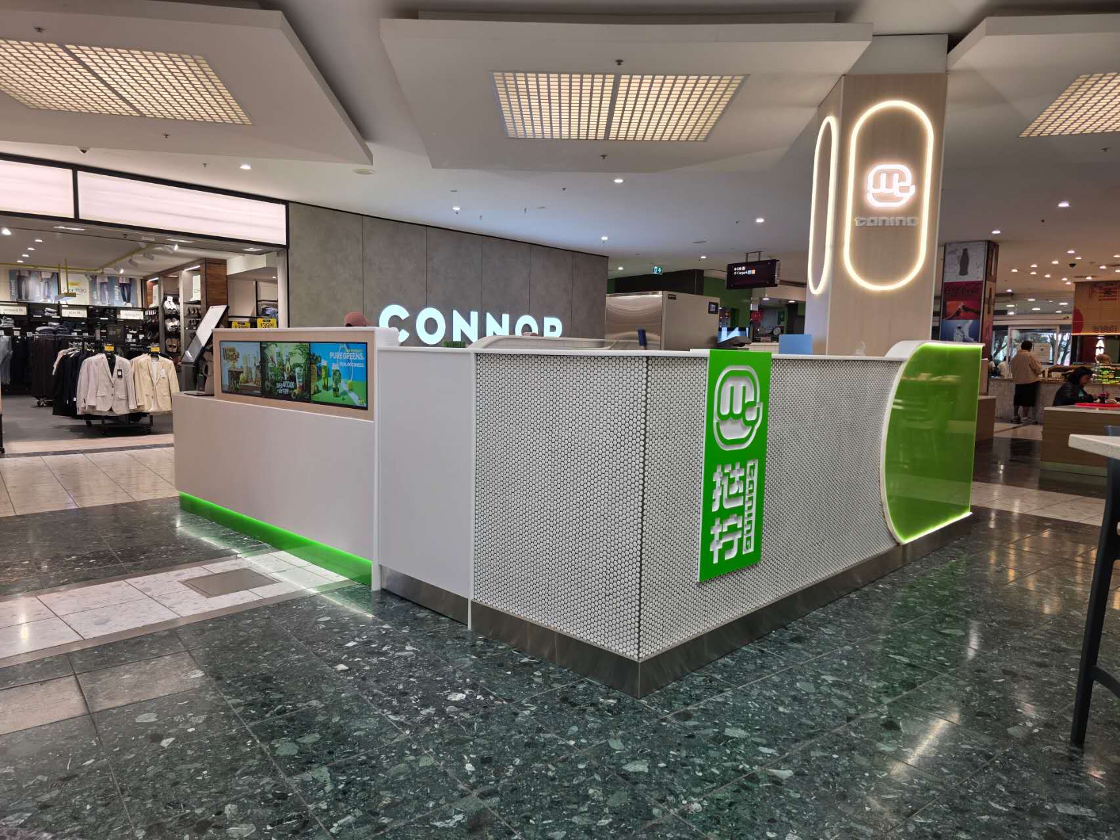
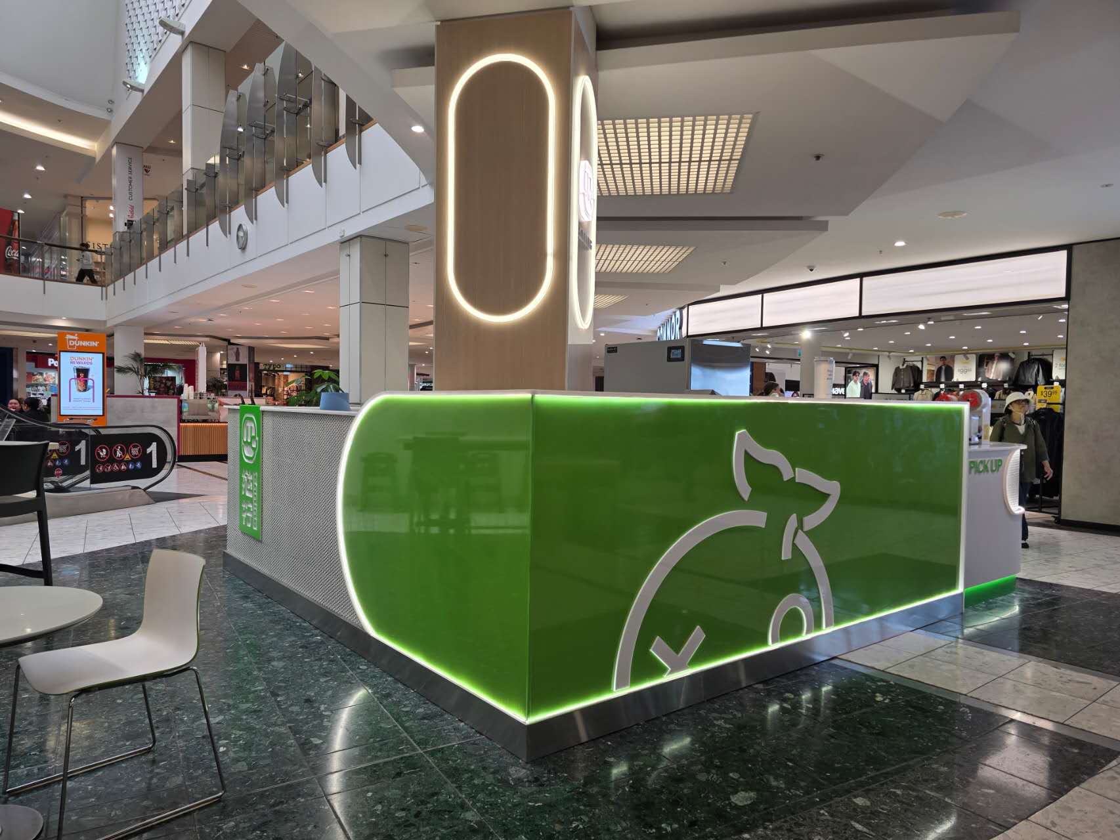
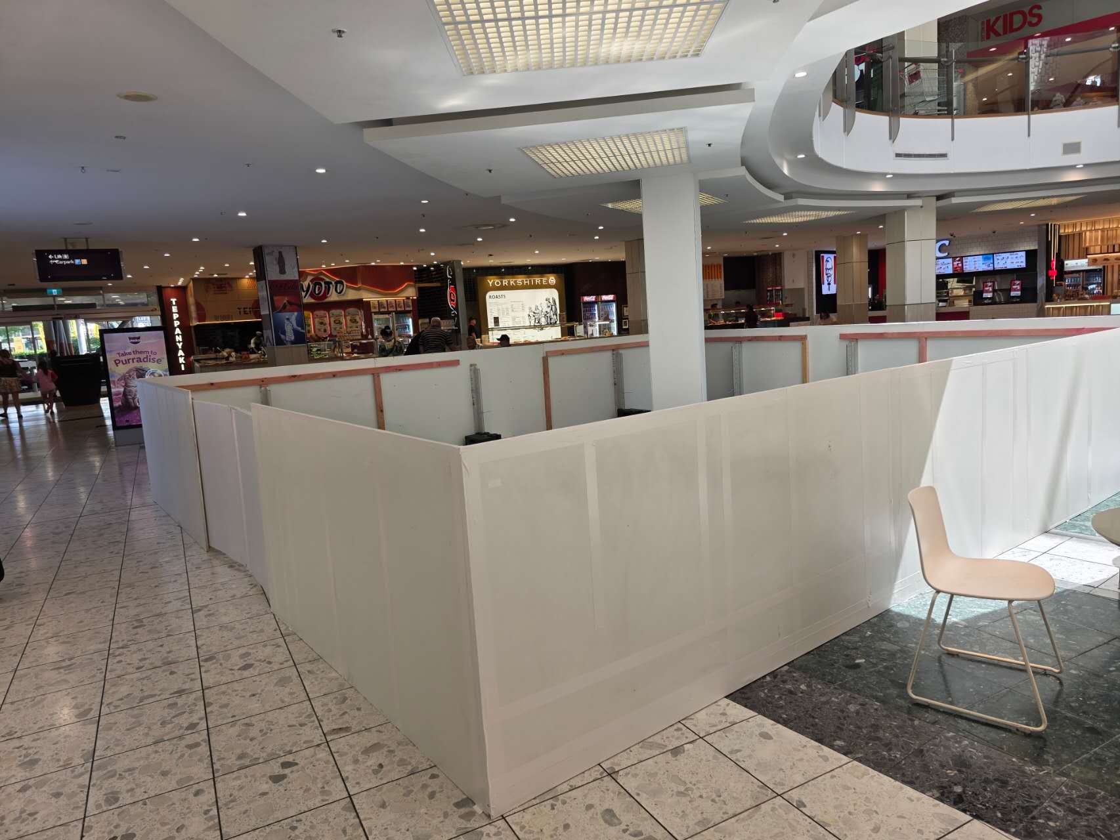
A compact mall footprint turned into a high-visibility kiosk with integrated product display, lighting and branded finishes.
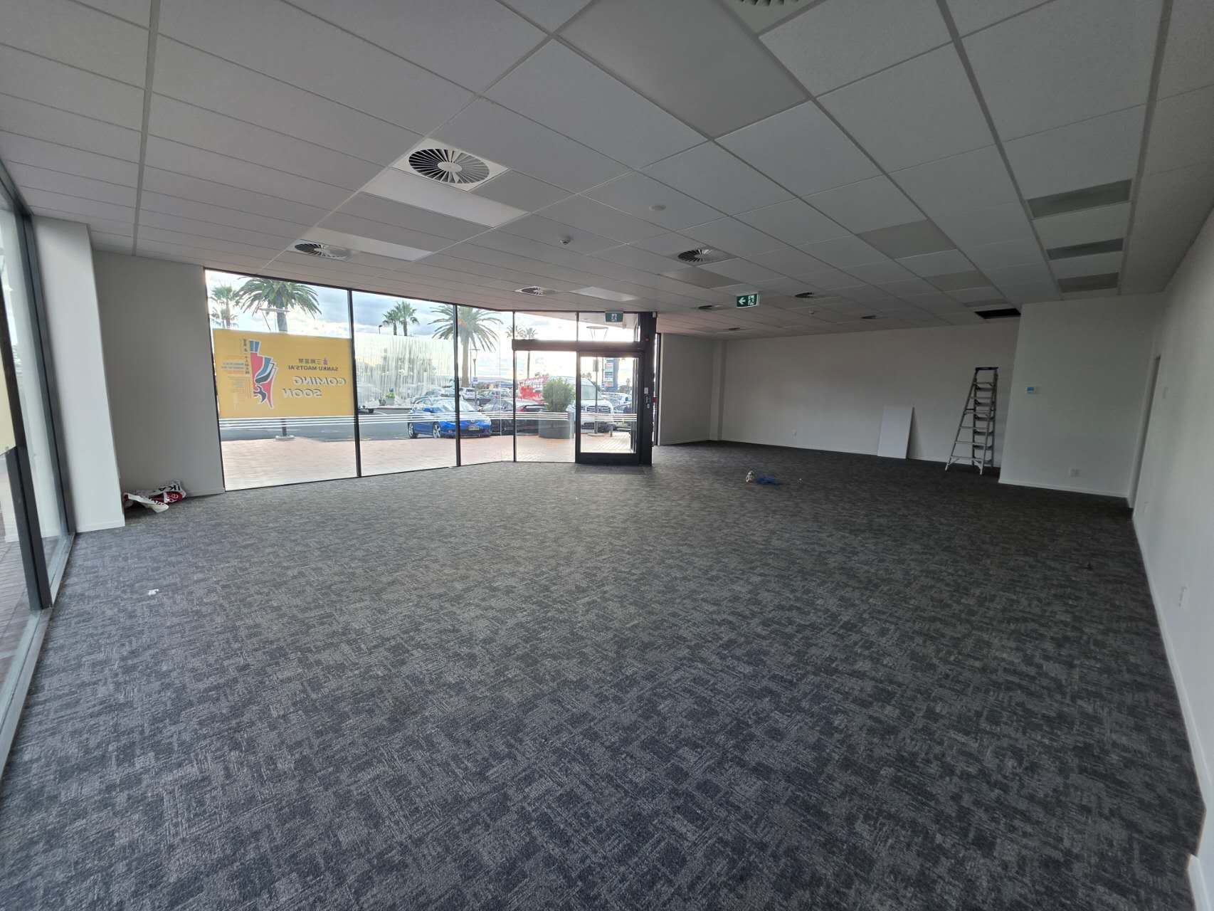
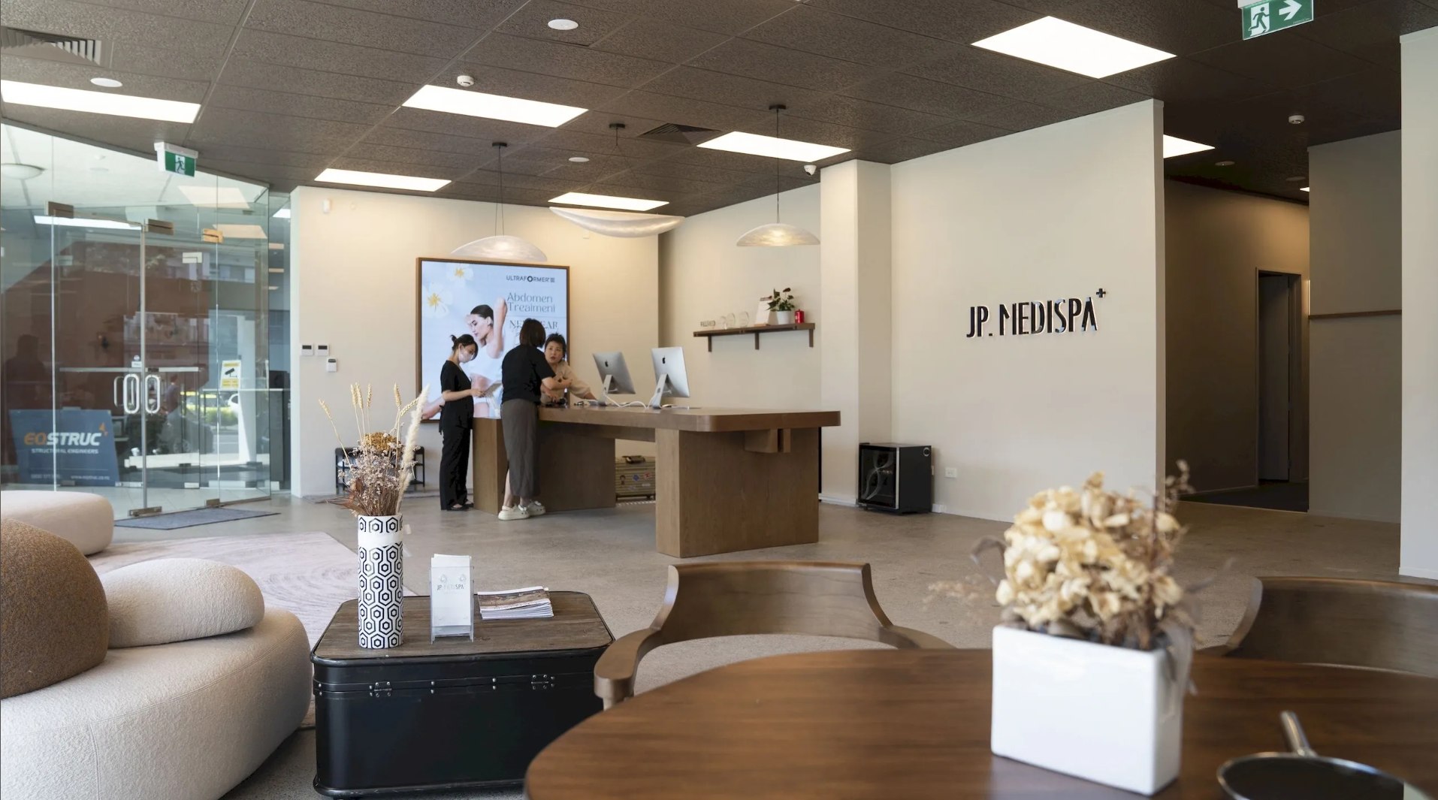
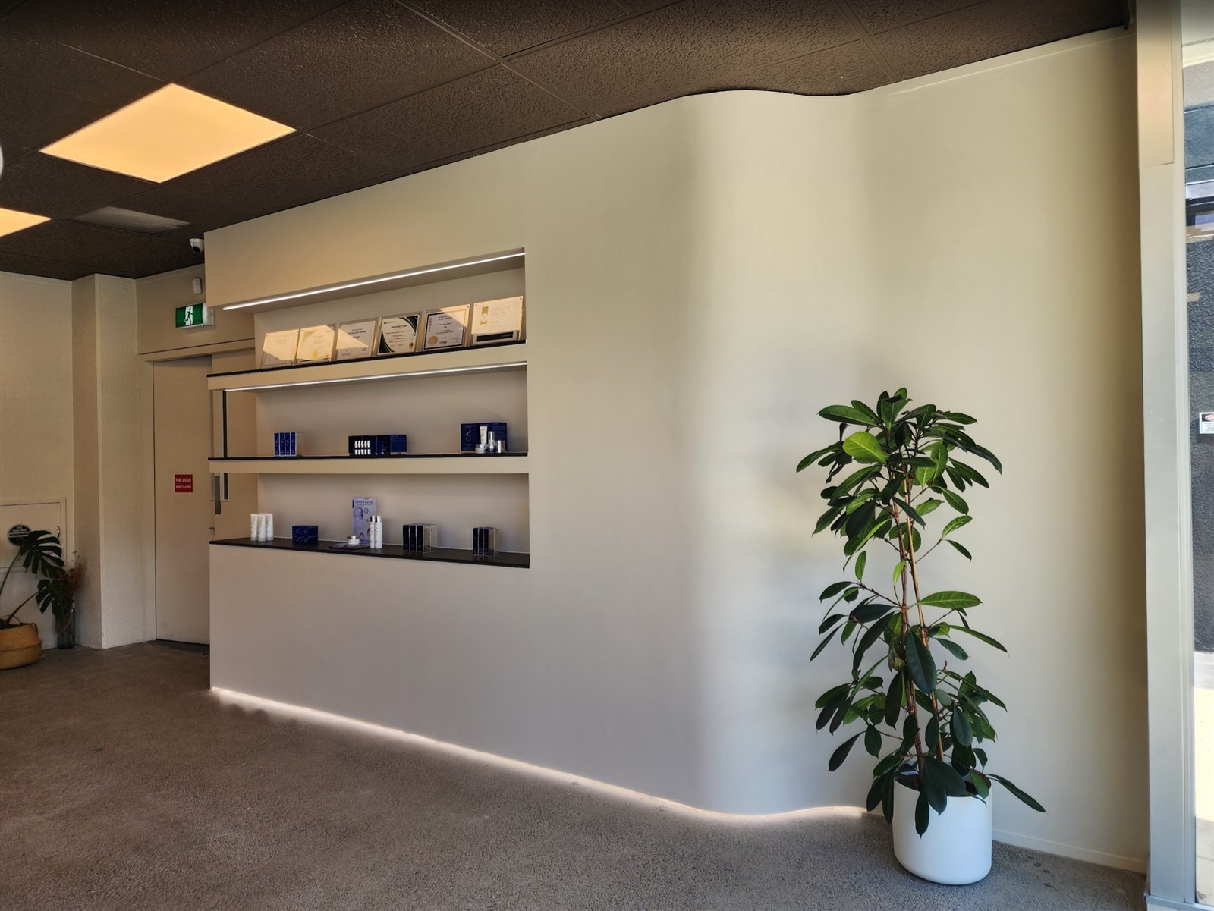
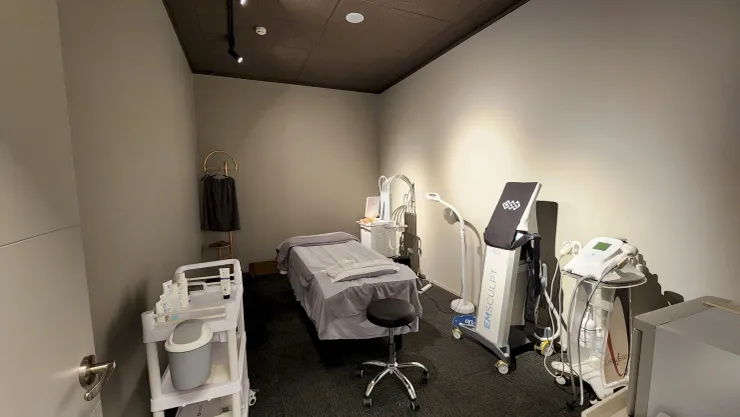
A stripped commercial floor converted into a calm, customer-ready clinic with new rooms, services, finishes and signage.
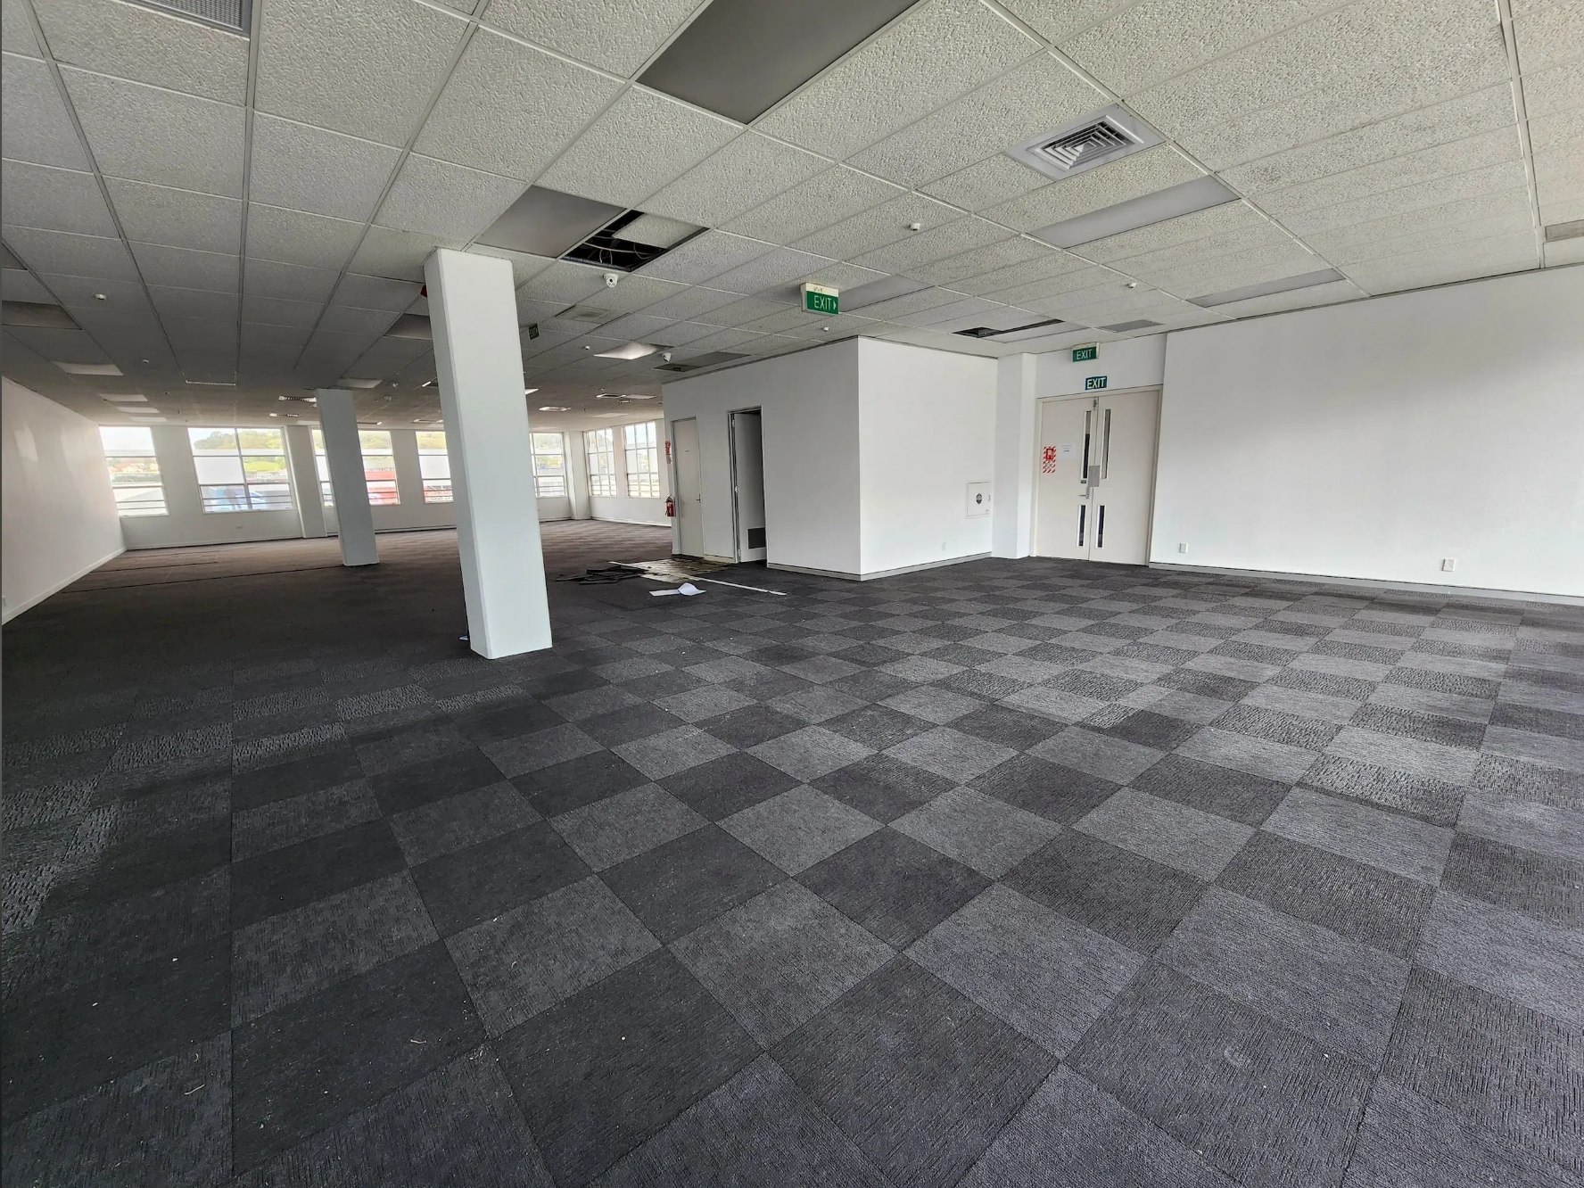
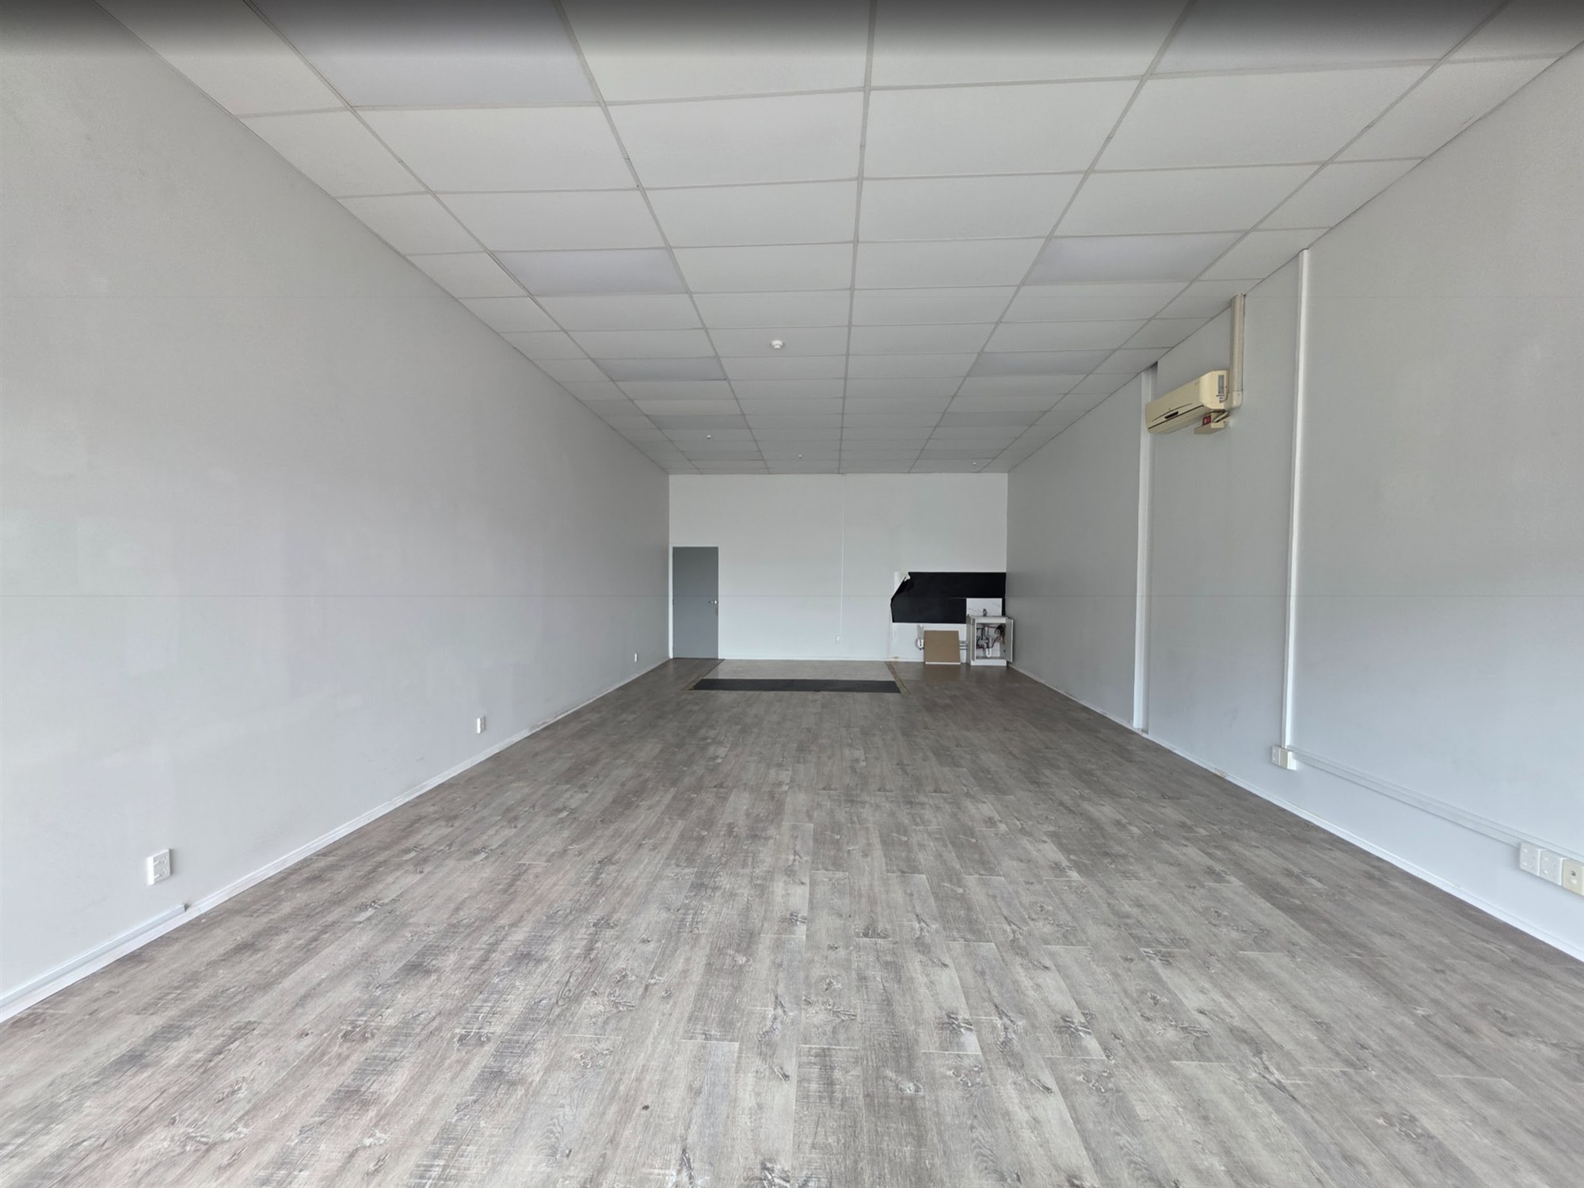
An existing long, narrow tenancy re-planned as a calm salon with reception, manicure and pedicure zones developed before construction.
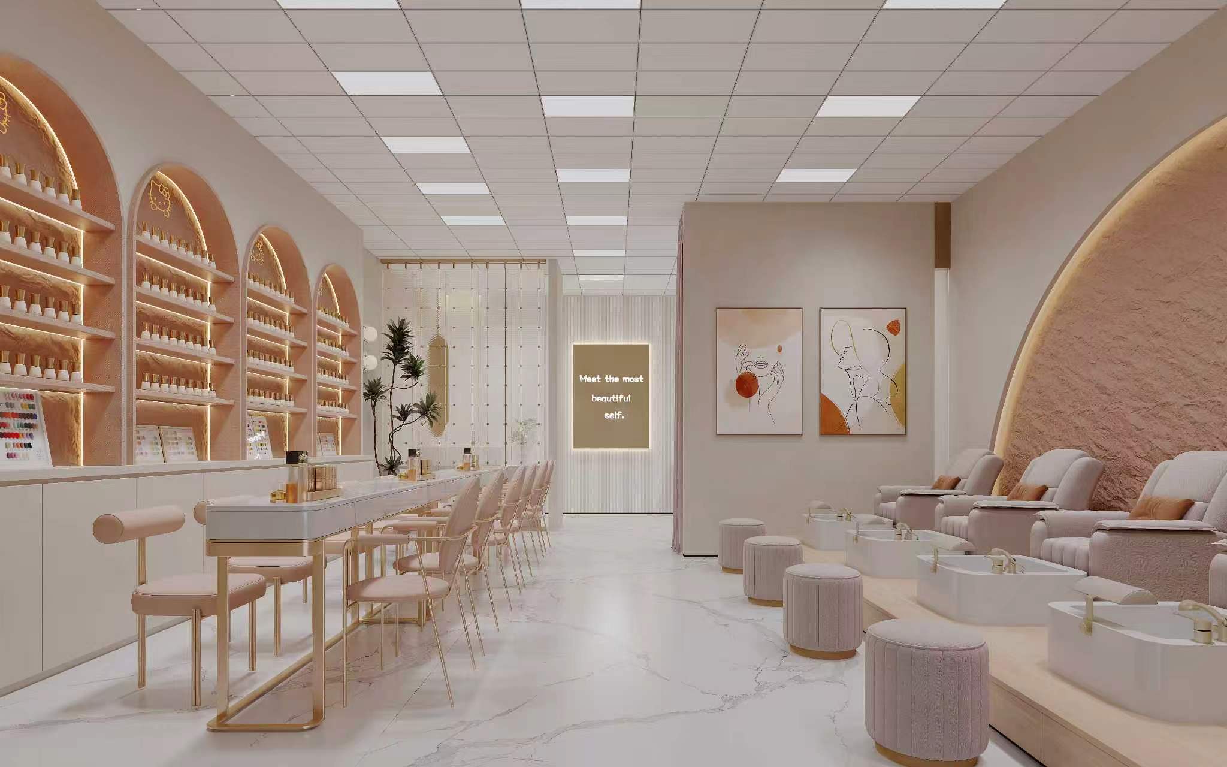
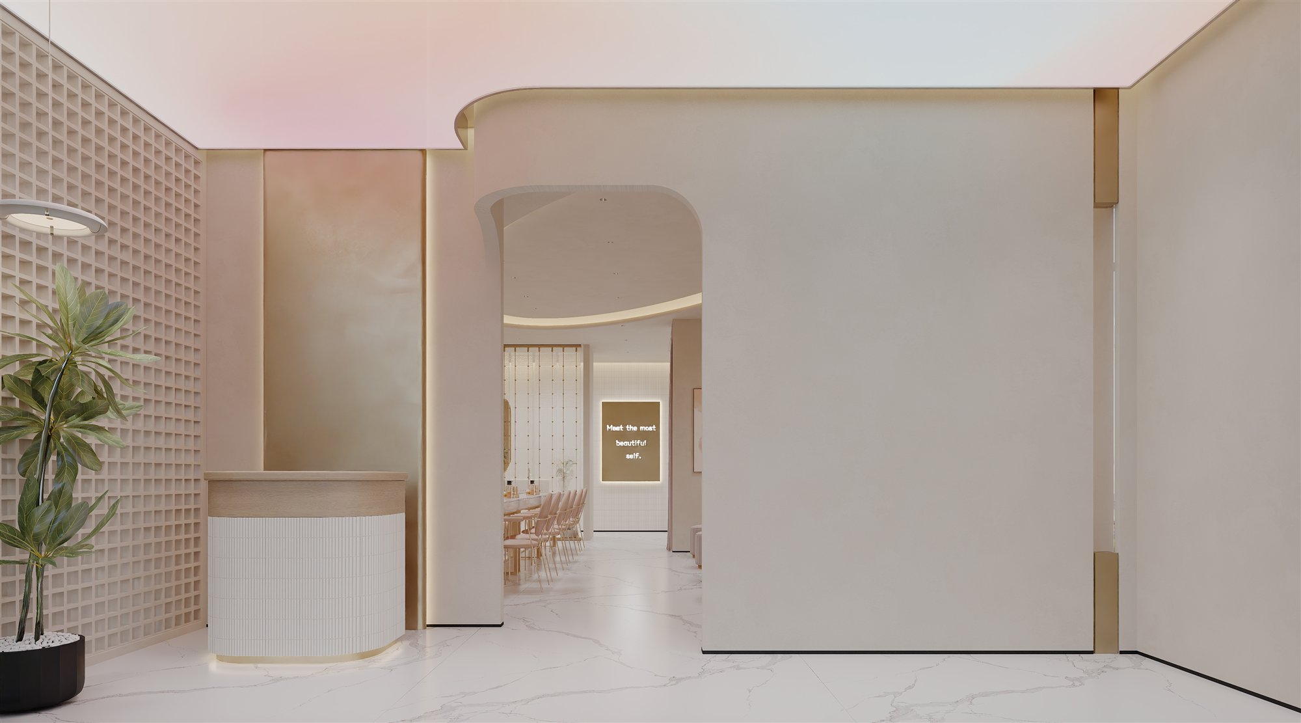
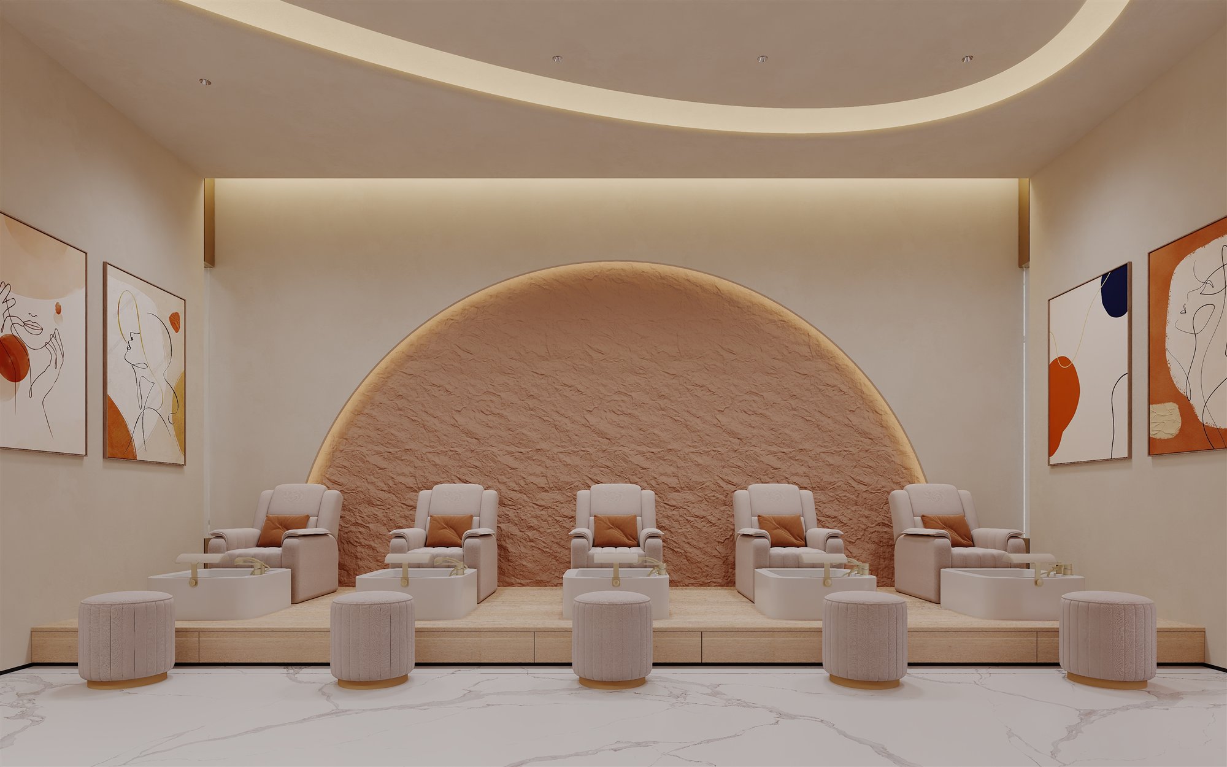
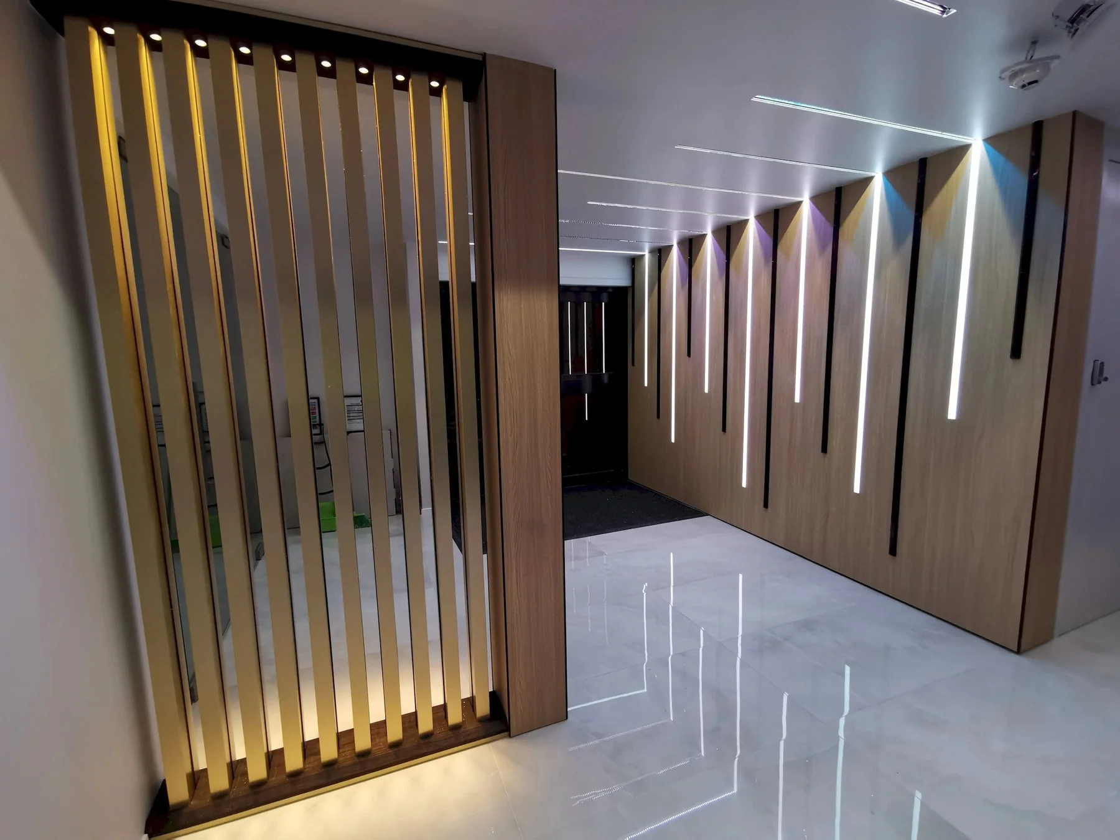
Lighting, materials, wayfinding and branded elements should reinforce the same customer journey—not compete for attention.
The most expensive fit-out changes are often the ones discovered after fabrication or site work has started. We make the practical constraints visible while there is still time to choose.
Entrances, queues, counters, product zones, work areas and accessible routes are considered together.
Lease conditions, base-building information and likely consent triggers are checked before the design is locked.
Finishes are selected around cleaning, sunlight, moisture, handling, replacement access and expected lifespan.
Trading hours, noise, dust, loading, after-hours work and the opening date shape the delivery sequence.
Each project has a different scope, but the decision path should stay clear. Approvals are recorded before the project moves into the next cost stage.
We record existing conditions, measurements, business needs, landlord information, constraints, priority dates and budget parameters.
The proposed scope identifies inclusions, exclusions, assumptions and the difference between essential work and optional upgrades.
Layouts, finishes, brand elements and relevant drawings are developed far enough to coordinate, price and approve.
Where required, we coordinate the agreed submission package, specialist documentation and responses before affected work proceeds.
Fit-out elements, signage, graphics and print are sequenced with site access and relevant trades so work arrives in a practical order.
The completed scope is reviewed, outstanding items are recorded and the agreed project information is organised for operation and future updates.
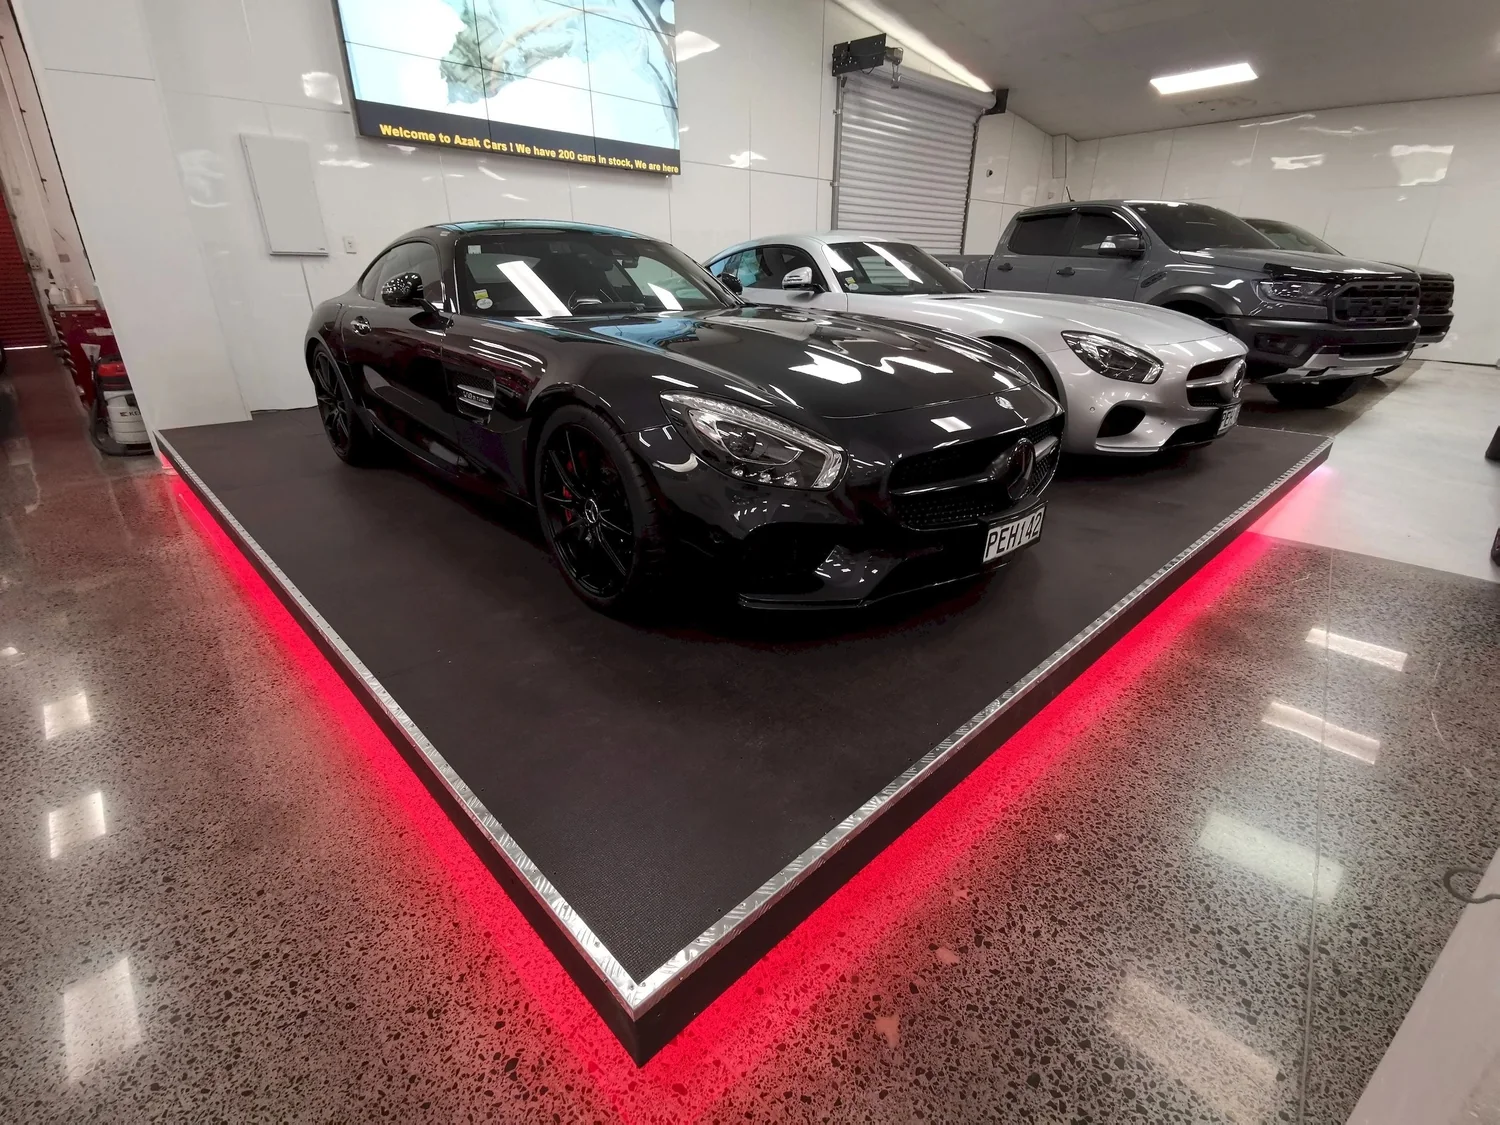
The strongest advantage is connection: the space, consent documentation, signage, environmental graphics and printed material can be developed around one approved direction.
Interior design, graphic design, signage and print are coordinated early, reducing the details lost between separate suppliers.
Inclusions, exclusions, assumptions, milestones and specialist responsibilities are documented before production or site work begins.
A local design and production base makes Auckland site visits, artwork checks, manufacturing and installations easier to coordinate.
Access, cleaning, customer traffic, maintenance and future replacement are considered alongside the visual result.
These are the practical questions that shape scope, cost and programme on Auckland commercial renovation projects.
A fit-out turns a tenancy or shell into a usable business space by adding the layout, services, finishes, joinery, signage and other operational elements. A renovation changes or refreshes an existing space. Many Auckland projects include both: retaining what still works, upgrading what does not and fitting out the parts required for a new operator.
No. Some internal alterations to existing non-residential buildings can be exempt. Consent is commonly required when work affects primary structure, fire separations, specified systems such as sprinklers or alarms, sanitary plumbing, or the first fit-out of a new commercial shell. We review the proposed scope early and confirm the recommended approval path before affected work begins.
The agreed design scope can include site review, space planning, customer and staff flow, concept direction, layouts, elevations, finishes, feature areas, environmental graphics, signage integration and the drawings needed for coordination or council submission. The exact deliverables are listed in the proposal.
Yes, for the agreed scope. 3A can coordinate interior design, consent documentation, fit-out elements, signage, graphics, print, programme and installation. Structural, fire, electrical, plumbing and other regulated work is completed or certified by the appropriately qualified consultant or licensed trade, with responsibilities recorded before work starts.
We price from a defined scope rather than offering a generic square-metre rate. The main cost drivers are the existing site condition, floor area, access, demolition or making-good, consent requirements, number of trades, material choice, custom elements, signage, working hours and deadline. Where useful, the proposal can separate essential work from optional enhancements.
Send the site address, plans or measured sketch, current photos, lease or landlord requirements, the target opening date, the work you consider essential and a realistic budget range. If plans are not available, start with photos and a site visit so the unknowns can be identified.
A limited refresh can often be staged or installed after hours. Before confirming that approach, we review safe customer access, dust, noise, services shutdowns, unfinished areas and the amount of work that can be made secure between shifts. Any after-hours requirement is shown in the programme and estimate.
Yes. 3A can lead the agreed interior and customer-facing scope or join an existing project team. Current architectural drawings, reflected ceiling information, services plans, landlord criteria and finish schedules should be shared early so signage, partitions, lighting and graphics do not conflict.
Yes. Shopfront signs, window graphics, reception branding, internal wayfinding, wall graphics, menus, POS material and opening promotions can follow one approved visual system. That improves consistency and avoids duplicating artwork setup across suppliers.
3A is based in Penrose and works across the Auckland region. Site access, parking, travel, installation timing and any out-of-region requirements are confirmed when the project is scoped. Our standard business hours are Monday to Friday, 9:30am–6pm.
Send plans or photos and tell us what must be ready for opening day. We will recommend whether the project needs a focused refresh, a staged renovation or a broader commercial fit-out and consent scope.
Penrose, Auckland · Monday–Friday, 9:30am–6pm